
New Heights in Berlin: Advanced Composite Structural Design 

New Heights in Berlin Advanced Composite Structural Design cne singpore blog feat

The latest project in Berlin, Germany, showcases CN Europlan’s expertise in structural engineering, with a focus on composite construction that’s built to handle the demands of a modern urban setting. This post delves into the technical details of our approach, which includes a composite column and beam system with reinforced steel profiles, engineered for durability and stability. Here’s how we’re creating a resilient and sustainable structure in the heart of Berlin. 

The Core of the Structure: Composite Columns and Beams 

The Berlin project uses an impressive composite column and beam design, with a height and span that set a high standard in the field. Here are the essential structural specifications: 

  • Composite Column: With a height of 3.64 meters, this column is reinforced by a steel profile HEM240 x3580 S355J2 at its core. To add further strength, we’ve encased it with seven Ø25 mm rebars, which are reinforced with Ø10 stirrups, creating a robust central column that’s designed to support high loads effectively. 


  • Beam Specifications: The composite beam spans an impressive 11 meters, underscoring our commitment to long-span construction without sacrificing stability. Its main reinforcement features an I-shaped steel profile with a 60×700 mm section at the bottom and a 30×500 mm top section, interconnected by a 30×580 mm vertical profile. This unique configuration provides exceptional bending resistance and structural stability across the beam’s length. 

Bolt-Head Reinforcement: Ensuring Secure Load Transfer 

One of the highlights of this design is the meticulous attention to detail in the bolt-head reinforcement. More than 350 vertical bolts, each Ø22×150 mm, are anchored into the top of the steel profile, ensuring secure load transfer and a cohesive connection within the beam structure. This arrangement is crucial for distributing the load evenly and maintaining the structural integrity of the beam, especially over its extensive span. 
Precision in Connection and Reinforcement 


A key aspect of this project was designing an efficient connection system between the composite steel profiles and the standard reinforced concrete elements. This involved: 

  • Collision and Capacity Checks: We conducted rigorous checks to ensure that all reinforcing elements were placed optimally without causing structural interferences. By anticipating and solving potential clashes between composite and concrete elements, we minimized the risk of onsite adjustments, improving both the efficiency and accuracy of construction. 
  • Enhanced Durability: By combining steel and concrete in these critical load-bearing elements, we’ve created a structure that maximizes the benefits of both materials. The composite design ensures the beam and column can resist heavy loads and withstand environmental pressures over time. 
Why This Approach Matters 

Composite construction allows for greater spans and heights while ensuring resilience and efficient material use. This approach not only optimizes structural performance but also aligns with sustainability goals by reducing the need for excessive raw materials and lowering embodied carbon. 

Key Takeaways 

Our Berlin project exemplifies how CN Europlan pushes the boundaries of structural engineering. By integrating advanced reinforcement techniques, we’re building structures that meet the demands of modern urban environments with efficiency, precision, and durability. If you’re looking for innovative solutions in composite construction, then is CN Europlan the right contact. 

Contact us to discuss how we can support your next project with structural engineering expertise tailored to your needs. 
How BIM Coordination Improves Construction Projects Efficiency

CN Europlan GmbH - 09.10.2020 - Amsinckstrassenbrücke - Abrissd


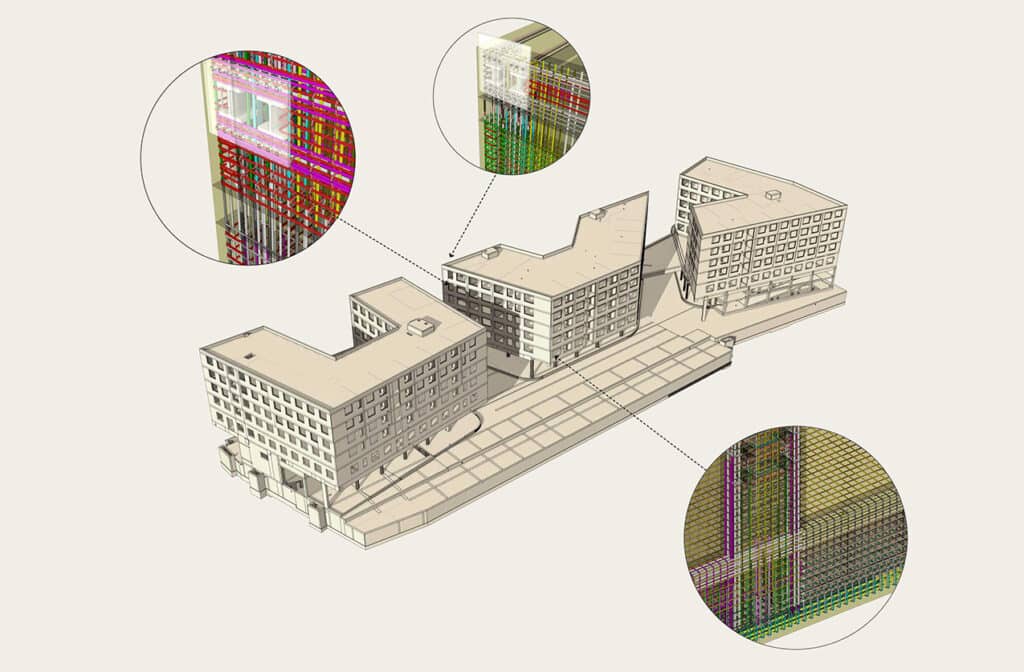
Efficient project management is crucial for the success of any construction project. At CN Europlan, we offer multidisciplinary BIM coordination services that support project managers from the earliest stages. Our approach ensures seamless collaboration among all stakeholders, leading to higher-quality outcomes and significant cost savings.


Effective Project Management from the Start

One of the key components of our BIM coordination services is the creation of a comprehensive BIM Execution Plan (BEP). This plan outlines the responsibilities and workflows for all design offices involved in the project, establishing clear guidelines and expectations. The BEP is essential for coordinating the efforts of various disciplines, ensuring that everyone is on the same page from day one.

By implementing a BEP, we help project managers avoid common pitfalls that can lead to delays and increased costs. Our team works closely with all stakeholders to define project goals, set realistic timelines, and allocate resources efficiently. This proactive approach minimizes the risk of miscommunication and errors, resulting in a smoother project lifecycle.


Accurate BIM-Based Quantity Take-Offs

Accurate cost estimation is a critical aspect of project management. Our BIM coordination services include BIM-based quantity take-offs, which provide precise data for cost estimation. By leveraging advanced BIM technology, we can generate detailed and accurate quantity take-offs that help project managers develop reliable budgets.

BIM-based quantity take-offs offer several benefits. First, they reduce the likelihood of cost overruns by providing a clear picture of the materials and resources required. Second, they allow for better financial planning and resource allocation, ensuring that funds are used efficiently. Finally, accurate quantity take-offs help project managers make informed decisions, reducing financial risks and improving overall project outcomes.


Prevent Construction Delays

Construction delays can be costly and disruptive. At CN Europlan, we leverage our extensive 3D experience to identify and resolve potential issues before they arise on the construction site. By addressing problems during the design stage, we help project managers avoid costly delays and ensure that projects stay on track.

One of the most common causes of construction delays is clashes between different building systems. For example, a clash between water outflow and foundation elements can halt construction and result in significant expenses. Our BIM coordination services include clash detection and resolution, which allows us to identify and address these issues early in the design process.

By shifting problem-solving to the design stage, we help project managers prevent delays and keep projects on schedule. This proactive approach not only saves time and money but also enhances the overall quality of the final product.


Example of Avoiding On-Site Clashes

Consider a scenario where a construction project faces a potential clash between the water outflow system and the foundation. If not addressed, this issue could lead to a one-day delay. Assuming that an average 750,000 AUD build can cost a builder around 670 AUD every day the job is delayed, for a larger project, these costs can be up to 10,000 AUD per day.

With effective BIM coordination, such clashes can be identified during the design stage and resolved in collaboration with the relevant design offices. This proactive approach helps the construction team avoid costly delays and maintain their project schedule. This example underscores the financial benefits of early planning and efficient BIM coordination, as supported by industry insights.


The Financial Benefits of Early Planning

Effective BIM coordination offers significant financial benefits by addressing potential issues early in the project lifecycle. By identifying and resolving clashes during the design stage, we help project managers avoid expensive on-site delays and rework. This proactive approach not only reduces costs but also enhances the overall quality and efficiency of the project.

In addition to preventing delays, BIM coordination improves cost estimation accuracy and reduces financial risks. With precise BIM-based quantity take-offs, project managers can develop reliable budgets and allocate resources more effectively. This leads to better financial planning and a higher likelihood of project success.

Partnering with CN Europlan for your BIM coordination needs ensures that your projects are managed efficiently from start to finish. Our multidisciplinary approach and extensive 3D experience enable us to identify and resolve potential issues early, saving time and money for our clients. With our BIM coordination services, project managers can focus on delivering successful projects, confident in the knowledge that they have a reliable partner supporting their efforts.